Woodhaus
Show the craft behind a made-to-measure room.
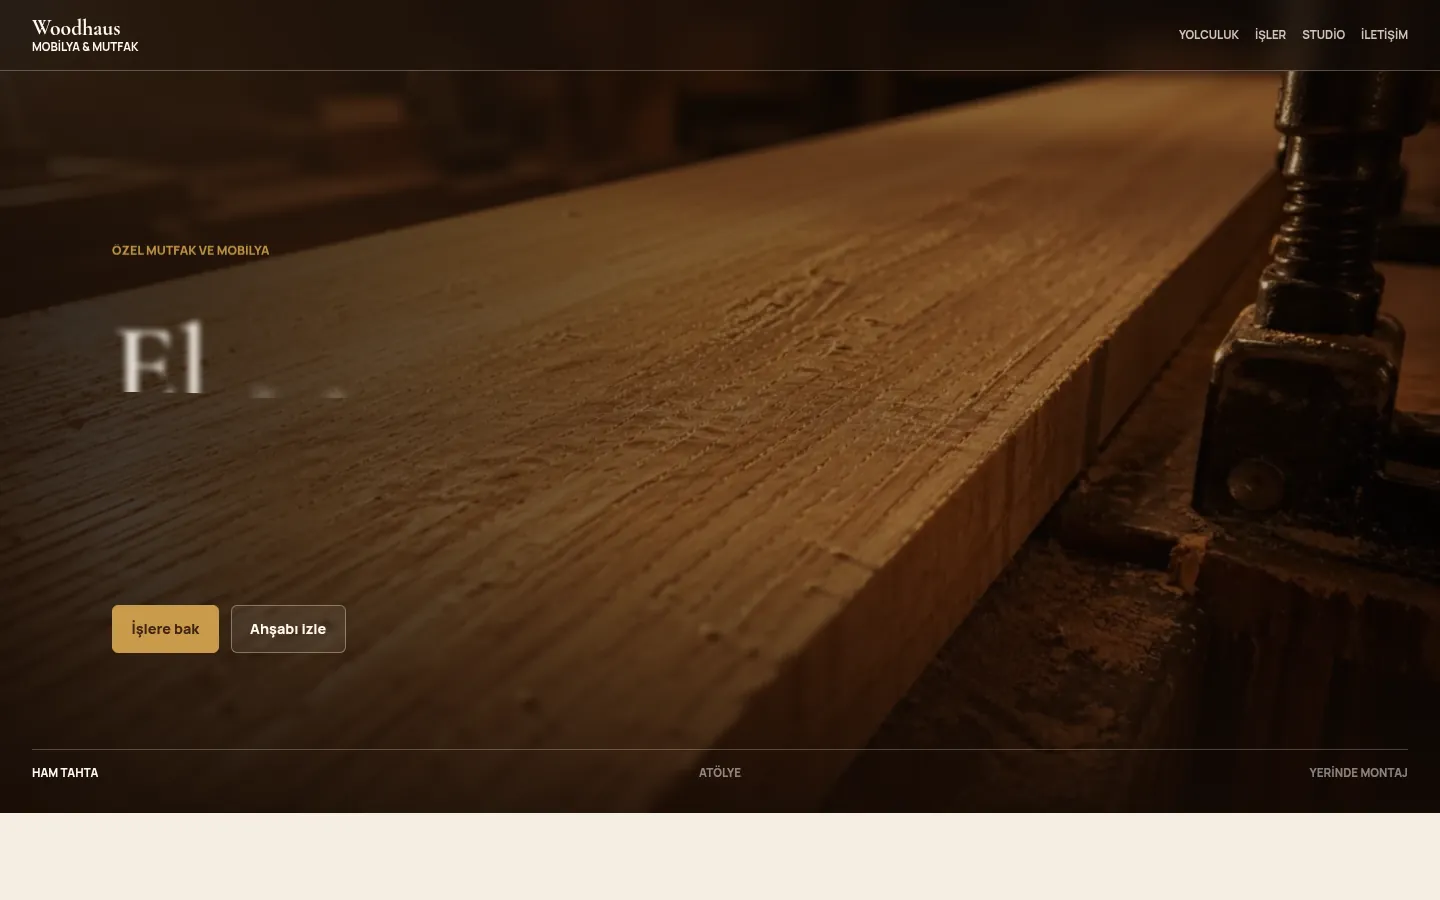
The preview could not load. You can still open the project using its link.
Who it is for.
Joinery workshops, kitchen studios and furniture makers selling work that depends on material and fit.
The problem
A finished-room photograph hides the decisions behind custom furniture. A prospective customer needs to understand the material, workmanship and process before discussing their own space.
The response
Woodhaus follows timber from raw material through the workshop to installation. Finished work, material choices and an interactive before-and-after comparison make the workshop’s approach visible.
What the project does.
Follow the useful parts of the experience, from the first decision to the next action.
Capabilities
- Explore kitchens, built-in storage and standalone furniture examples.
- Compare a representative room before and after the joinery.
- Inspect oak, walnut, finishes and hardware through a material-led presentation.
How it works
- Follow the material and workshop story.
- Inspect a finished room and compare the transformation.
- Use the contact path to discuss materials and a custom project.
What this version demonstrates.
Portfolio presentation with illustrative scenes and a representative room comparison. A visual example is not a measured survey, manufacturing quote or completed client reference.
A similar problem in your business?
Bring your current website, your workflow and what is getting in the way. We can use this project as a concrete starting point.
Discuss your project